


Gallery


Overview
Showcasing sweeping mountain vistas and abundant natural light, this exceptional end-unit residence offers a rare combination of space, comfort, and versatility within Black Rock Ridge.
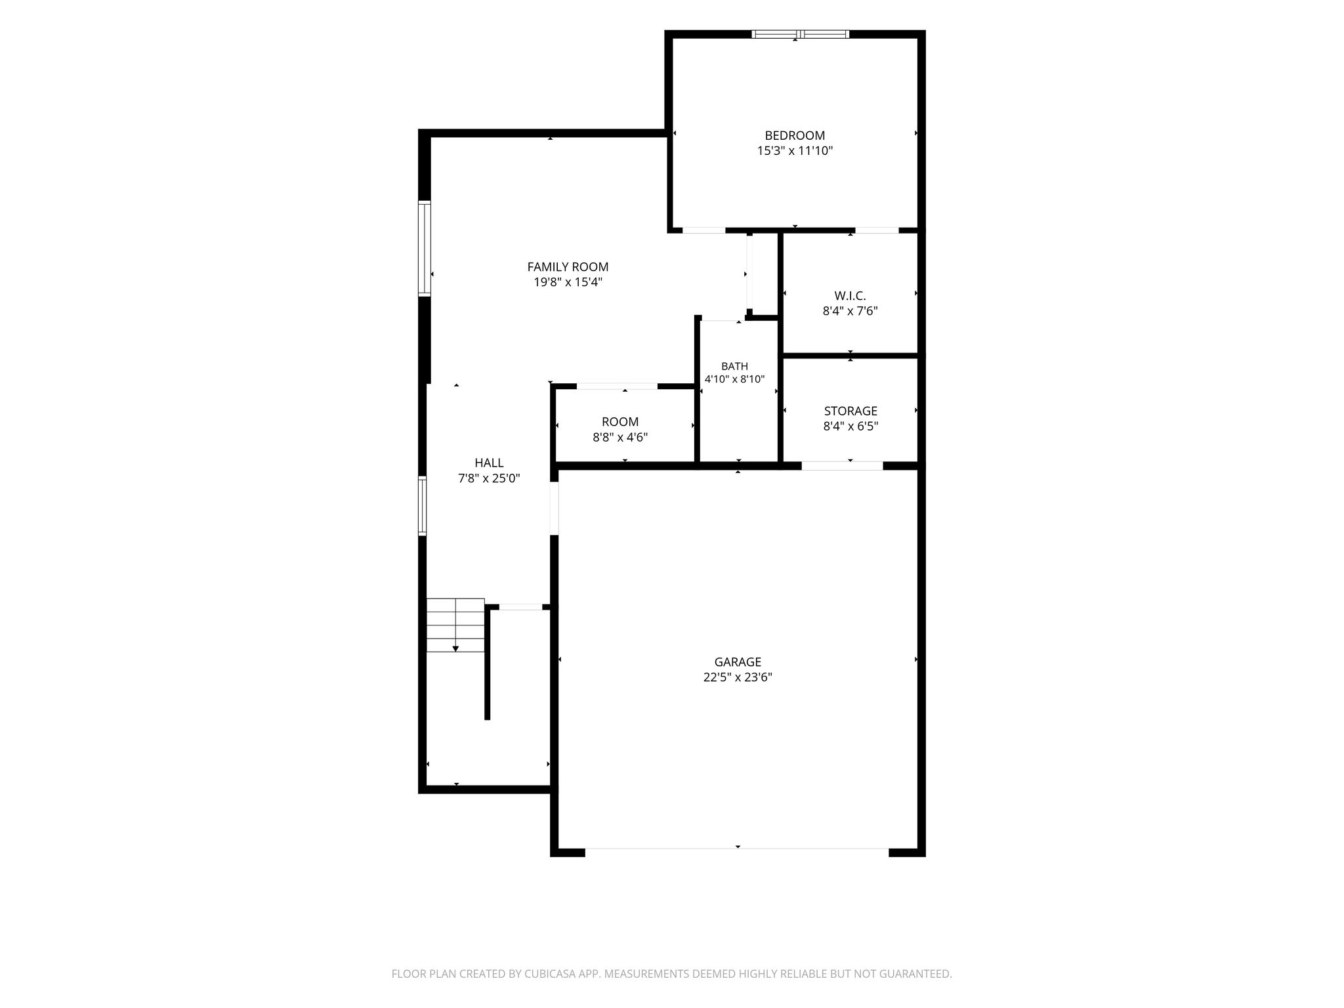
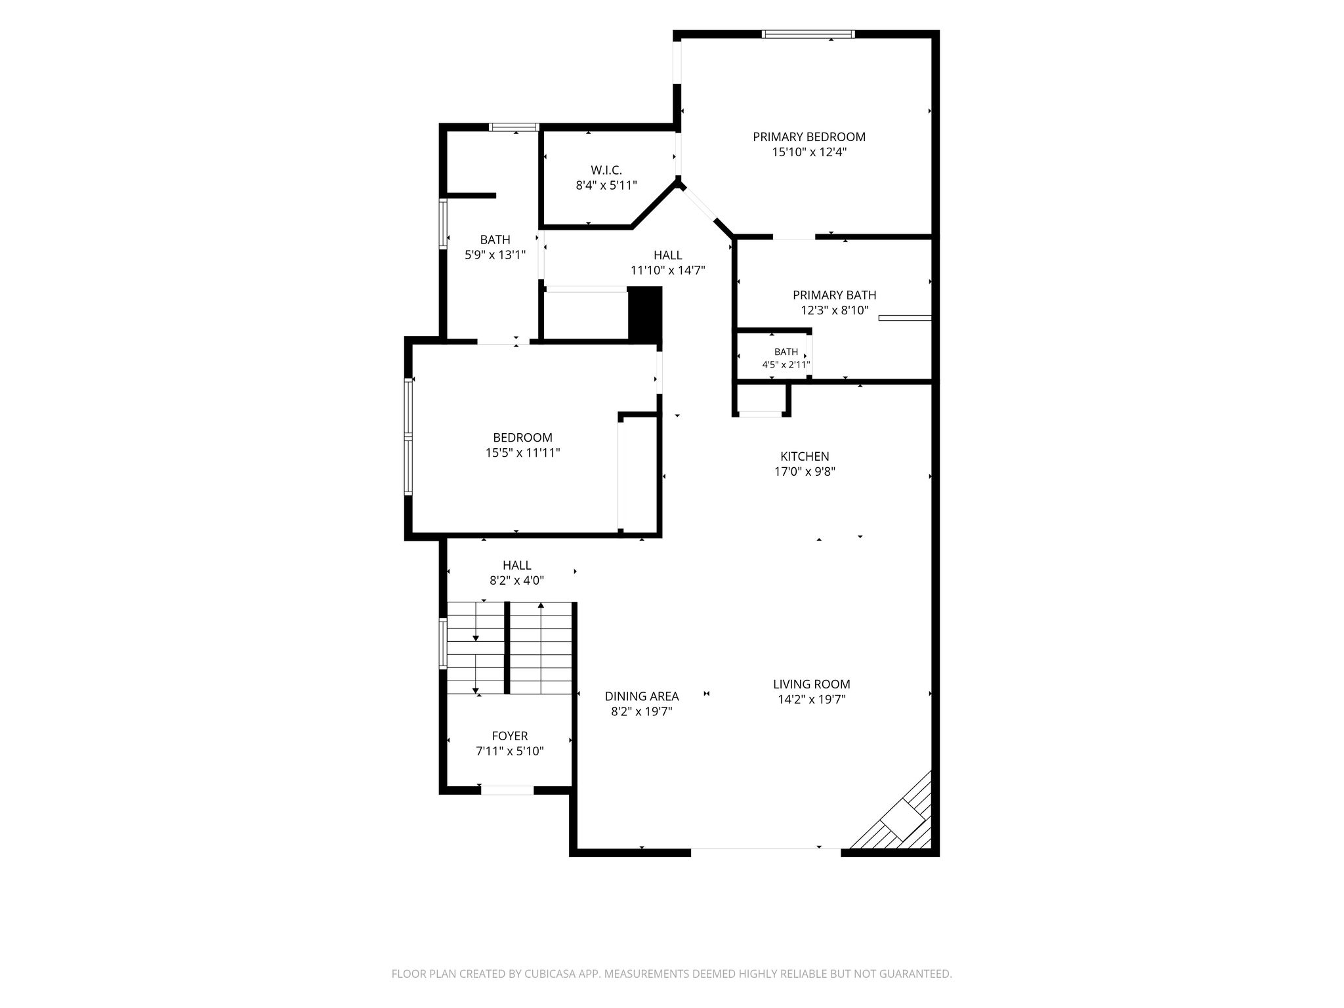
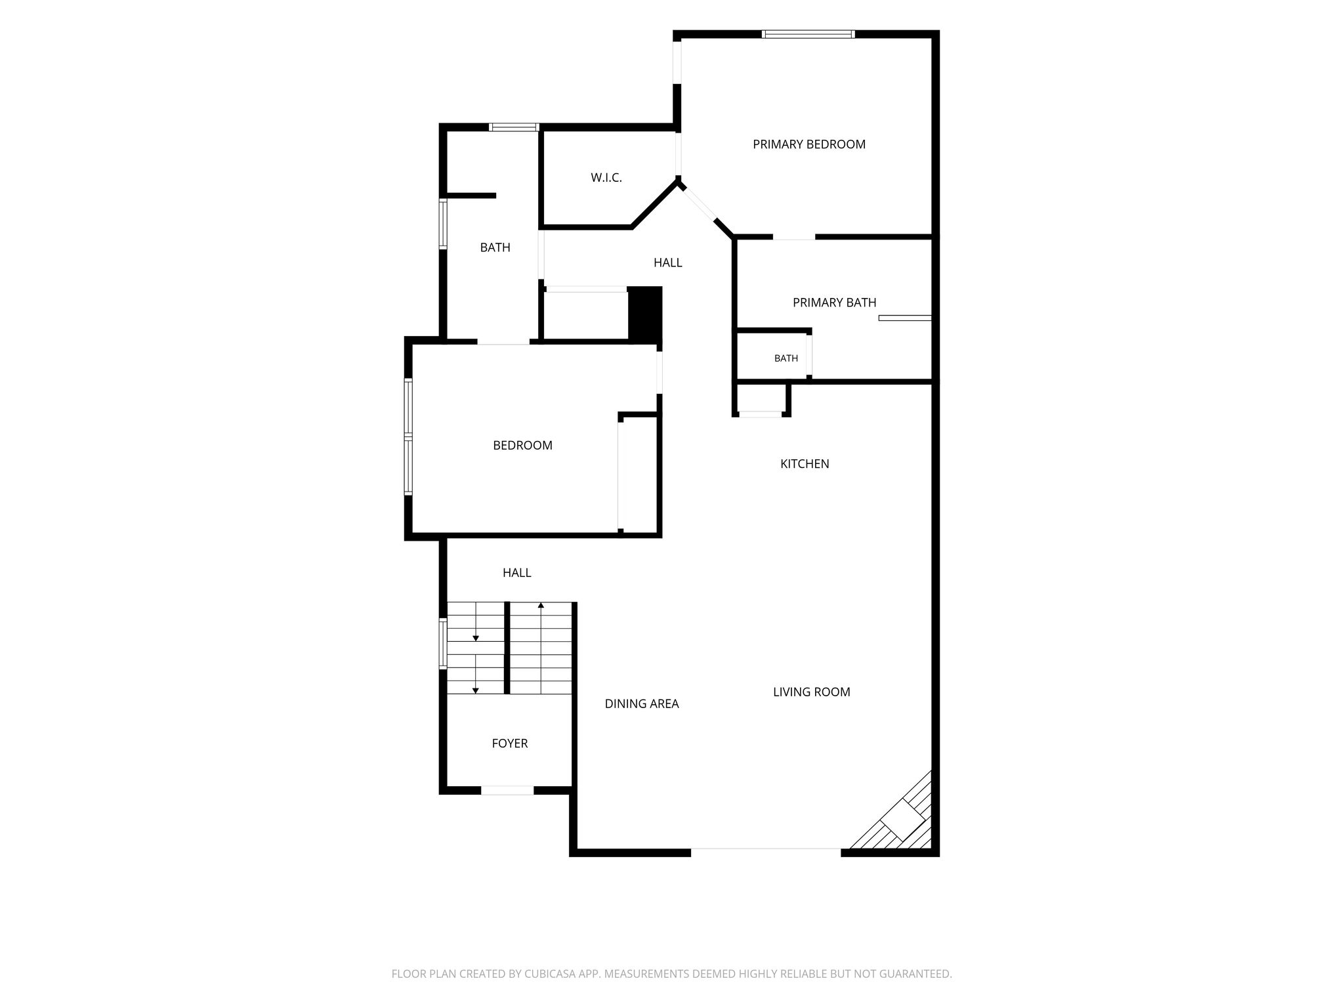
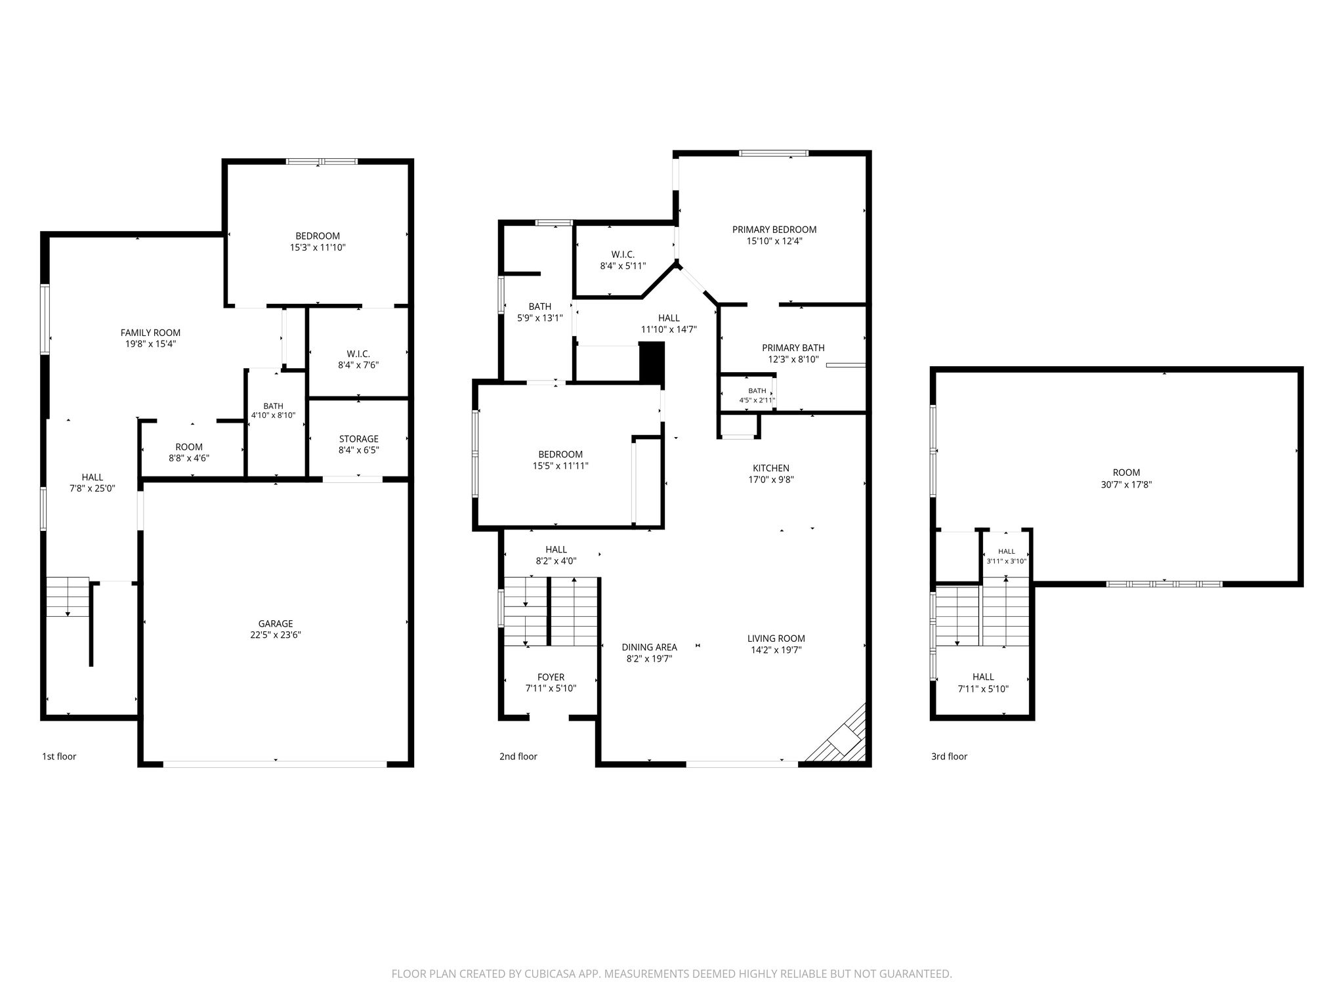
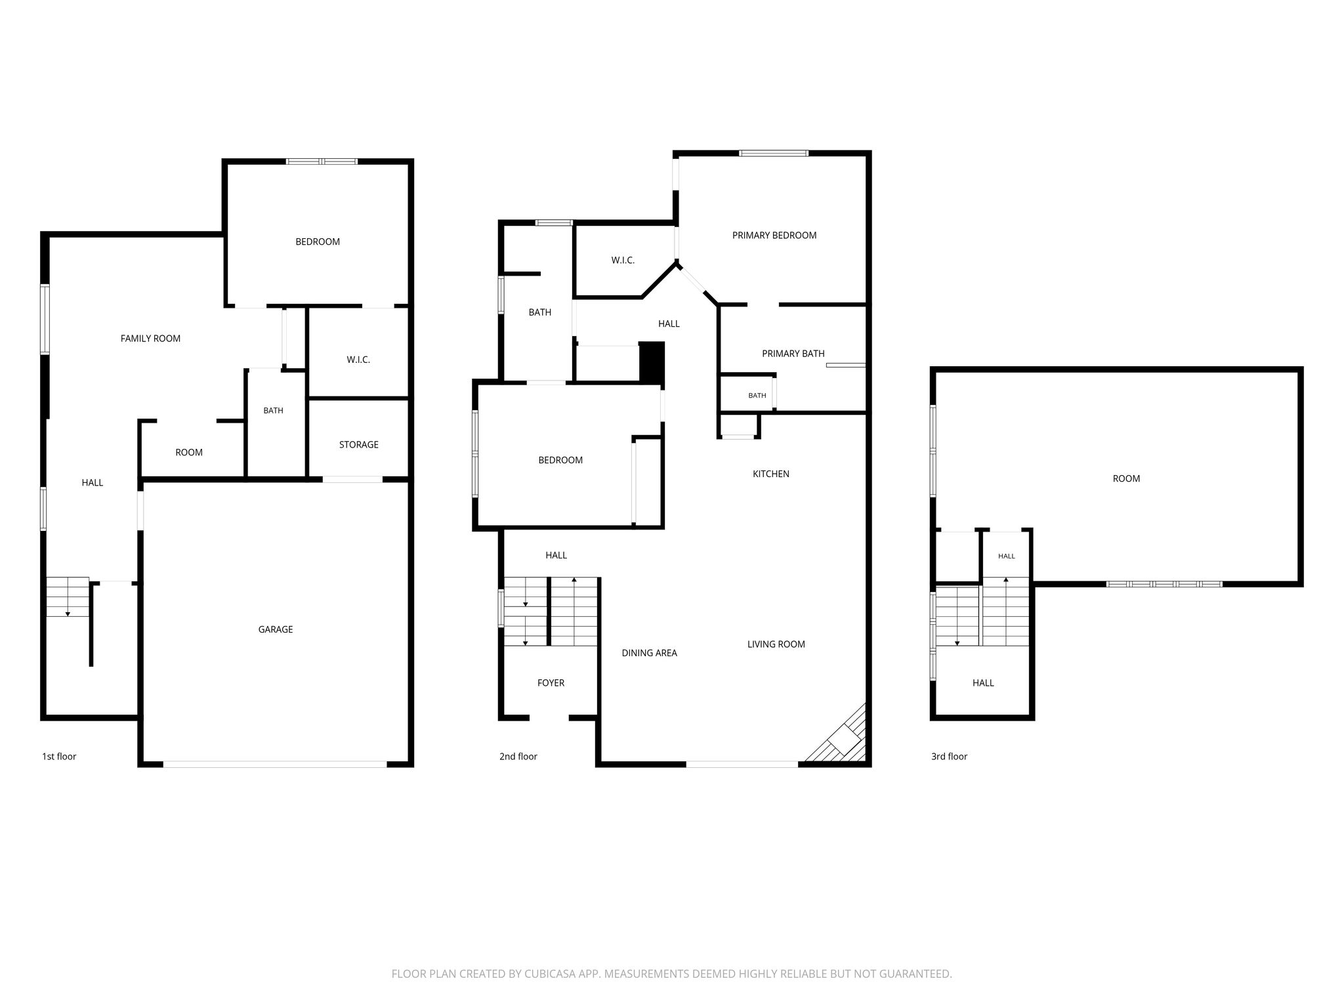
Designed for both everyday living and effortless entertaining, the open-concept floor plan features a spacious great room, a Viking-equipped kitchen, and a view balcony perfectly positioned to capture the surrounding mountain scenery. The main level includes a tranquil primary suite with patio access and a spa-inspired bath featuring heated floors, a soaking tub, and a pebbled-floor shower. A second bedroom and three-quarter bath provide ideal flexibility for guests or a home office.
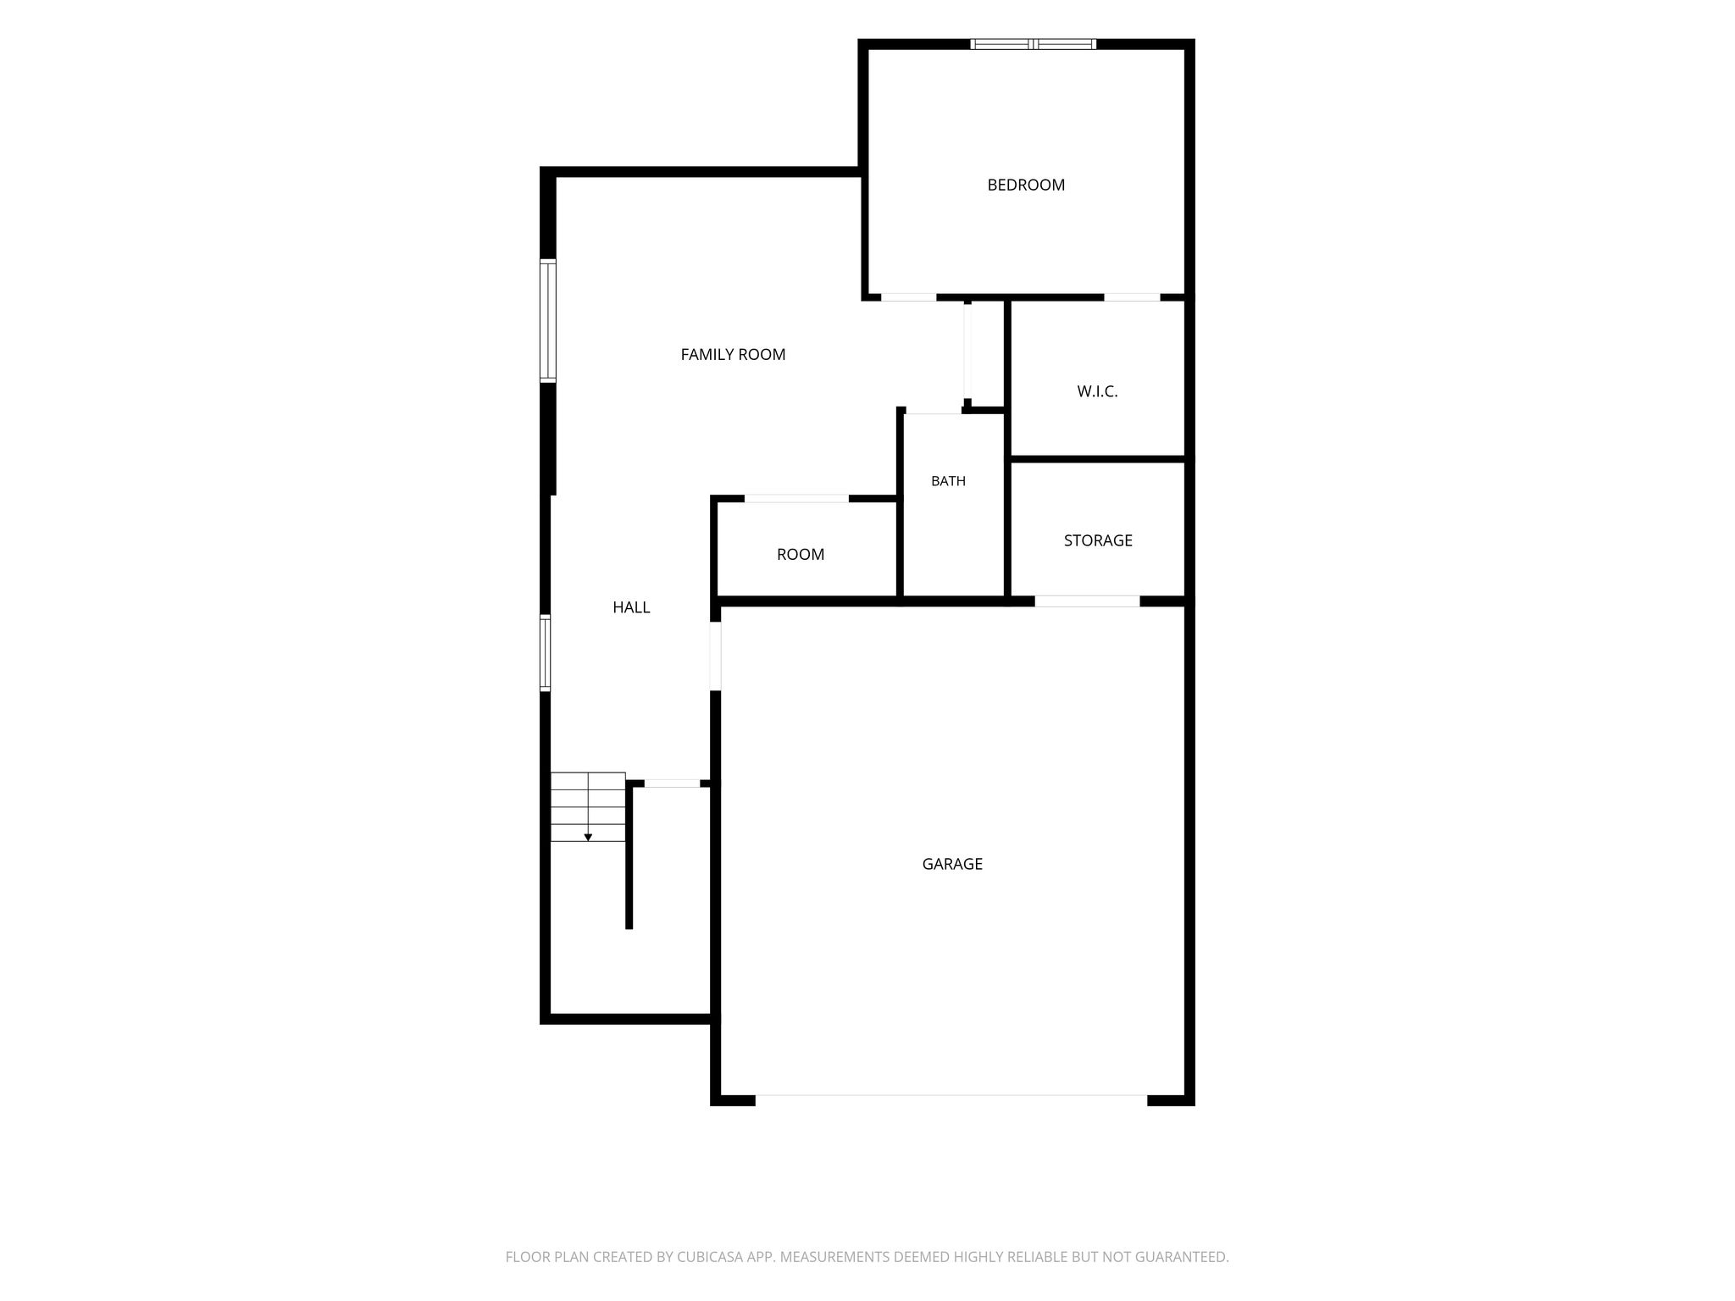
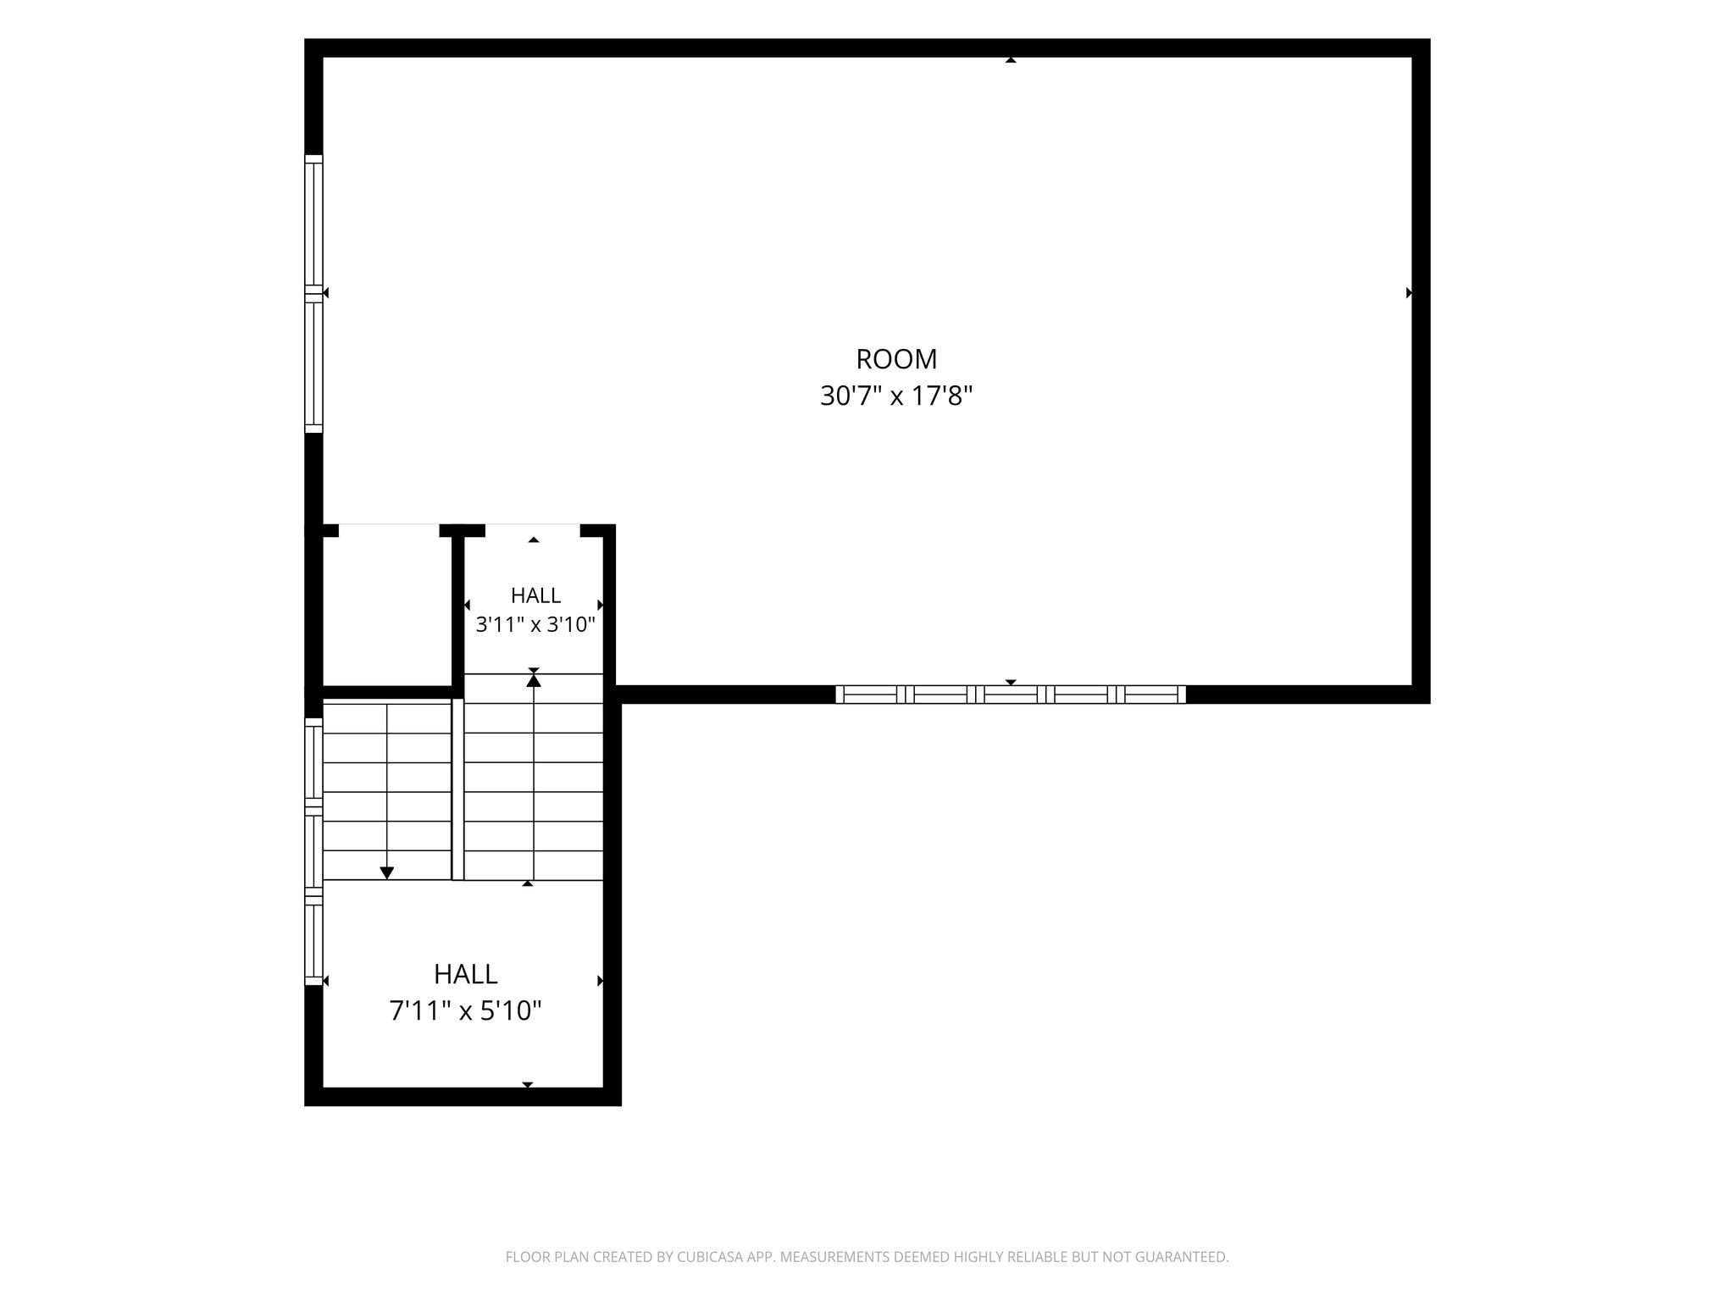
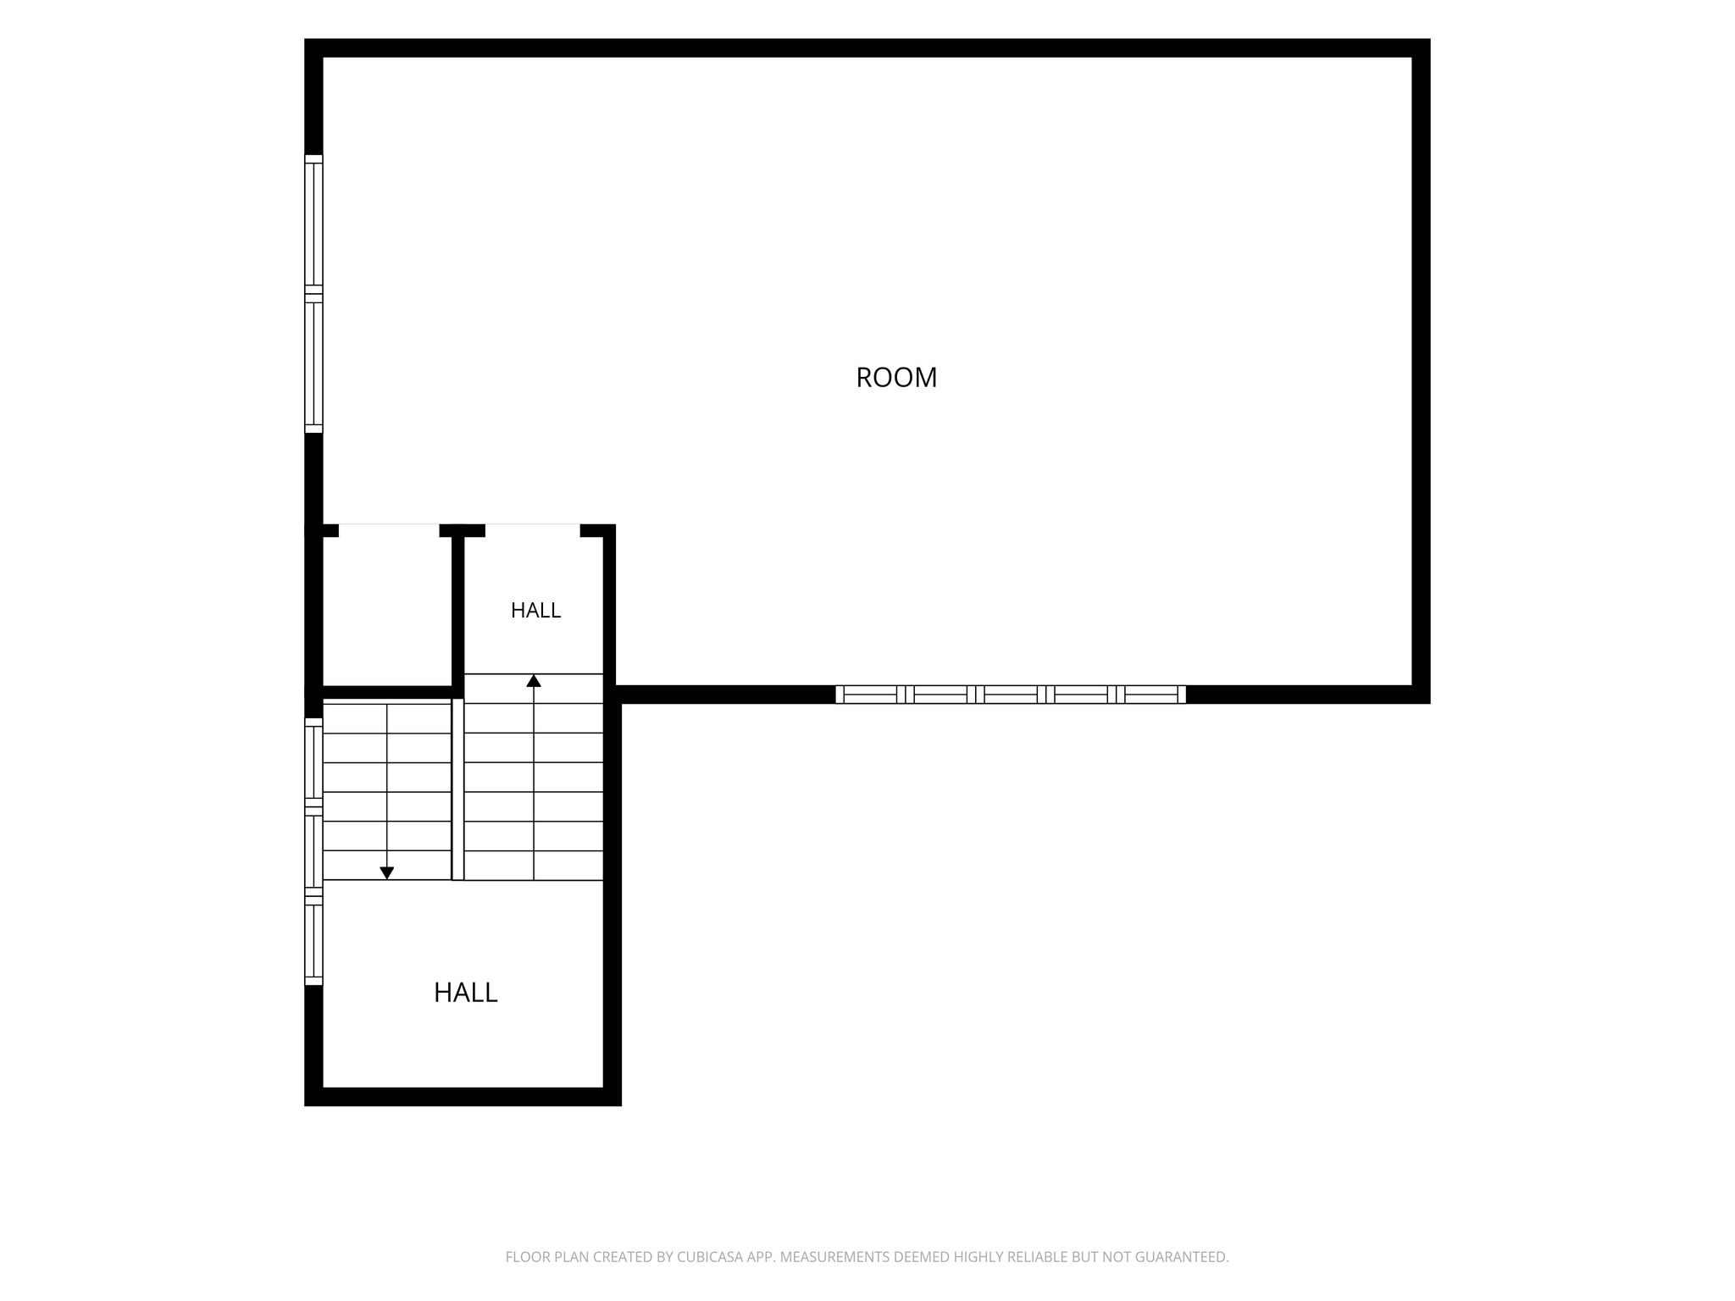
The lower level offers a generous family room anchored by a striking ledgestone accent wall, along with a third bedroom, full bath, and abundant storage. Above, a spectacular fourth bedroom/bonus room enjoys stunning Deer Valley views and offers exceptional versatility as a media room, game room, fitness studio, guest retreat, or bunk room.
Completing the residence is an oversized two-car garage with a substantial storage alcove, providing ample space for skis, bikes, paddleboards, and all the gear that accompanies an active mountain lifestyle.
Ideally situated just minutes from Historic Main Street, Deer Valley East Village, Jordanelle Reservoir, and world-class skiing, hiking, biking, and golf, this distinctive Black Rock Ridge residence seamlessly blends spacious living, breathtaking views, and year-round recreation—equally suited as a full-time residence, mountain retreat, or investment opportunity.
| Property Type | Town house |
| Year Built | 2016 |
| Parking Spots | 2 |
| Garage | Attached |


Floor Plans


Videos



Get in touch

Location